The French residential park is aging, and with it, its thermal performance. Nearly half of the homes still display a mediocre energy label, resulting in high heating bills and persistent discomfort, both in summer and winter. At the same time, the framework for public aid for energy renovation has changed significantly since 2024, refocusing funding on comprehensive renovations rather than isolated insulation actions. Understanding these changes is crucial for the success of any thermal improvement project.
End of the single-action approach: what the refocusing of aid changes for insulation
The shift initiated in 2024 with MaPrimeRénov’ has reshuffled the cards. Applications for “single-action” renovations have been halved compared to 2023, a direct consequence of tightening eligibility conditions between January and May 2024.
The trend is accelerating. By 2026, several insulation measures (interior or exterior walls, biomass boilers) will no longer be funded as single actions. They will only remain eligible as part of extensive renovations aimed at achieving a jump in energy classes on the DPE.
Starting from September 1, 2026, almost all insulation work carried out in isolation (attics, roofs, windows, ventilation, wood stoves, thermodynamic water heaters) will be excluded from the single-action pathway. Only heating heat pumps, connections to a heat network, and a few specific devices will still be funded as isolated actions.
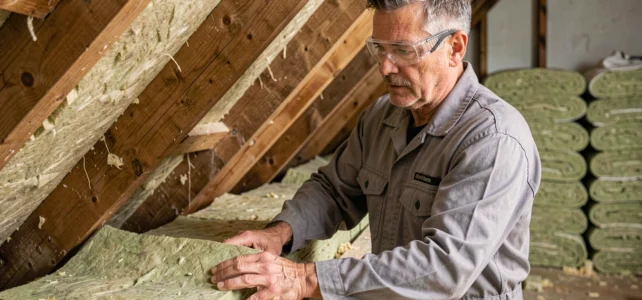
In practical terms, a homeowner who plans to insulate only their attic without touching the rest of the building will find themselves without direct public aid. This logic encourages a different approach to project design, combining insulation, ventilation, and heating systems from the diagnostic phase. Specialized actors like Maisonisor support this type of comprehensive approach, from the initial thermal assessment to the coordination of the work.
Thermal diagnosis before work: a structuring step
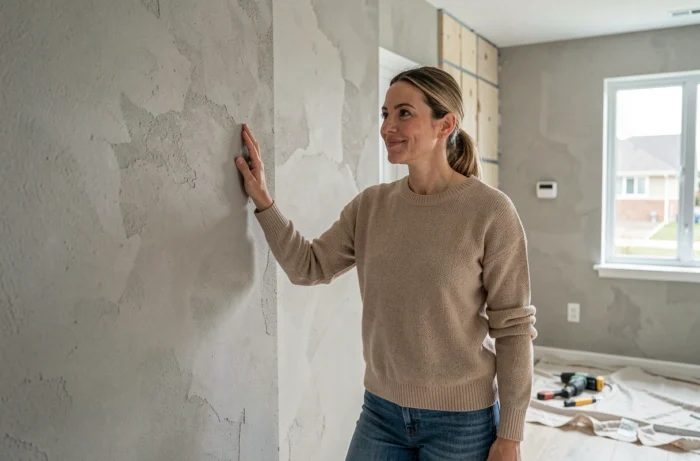
With the scheduled end of aid for single actions, thermal diagnosis is no longer just common sense advice. It becomes the centerpiece of the financial and technical setup of a renovation.
An energy audit identifies priority areas of heat loss. The roof accounts for the largest share of losses, followed by walls, windows, and floors. However, the proportions vary significantly from one building to another depending on the construction period, materials used, and exposure.
What the diagnosis changes in the hierarchy of work
Without an audit, the temptation is to start with the most visible or least expensive item. With a diagnosis, the order of interventions follows a logic of overall performance. Insulating walls before addressing the roof can, in certain configurations, worsen humidity problems if ventilation is not adapted simultaneously.
Field feedback varies on this point: some professionals consistently recommend starting with the upper envelope (roof and attic), while others believe that addressing thermal bridges at wall-floor junctions provides a more noticeable comfort gain in daily life. The answer depends on the existing building, not a universal rule.
Insulation and ventilation: the technical couple that should not be separated
Strengthening the airtightness of a home without rethinking ventilation creates a hygrothermal imbalance. The humidity produced by occupants (breathing, cooking, showering) no longer escapes naturally, which encourages mold growth and degrades indoor air quality.
This risk is documented but rarely highlighted in articles that list insulation techniques item by item. A sustainable thermal renovation always combines insulation and controlled air renewal.
Single-flow or double-flow ventilation after insulation
The choice of ventilation system depends on the level of insulation achieved. For a moderate renovation, a hygro-regulated single-flow ventilation system is sufficient in most cases. For a large-scale renovation aimed at achieving a jump of several energy classes, a double-flow ventilation system recovers some of the heat from the extracted air and limits losses associated with air renewal.
- The hygro-regulated single-flow ventilation adapts its flow rate to the humidity level detected in each room, which limits the overconsumption of heating related to constant full-speed ventilation.
- The double-flow ventilation recovers heat from the stale air to preheat the incoming fresh air, with efficiency varying according to the quality of the installation and filter maintenance.
- In older homes with atypical volumes, installing a double-flow system may face constraints related to duct passage that increase costs or reduce the actual efficiency of the system.
Insulating materials: balancing thermal performance and hygrometric behavior
Competitors on this topic extensively detail the families of insulators (mineral wools, bio-sourced materials, cellular plastics). A less discussed aspect concerns the hygrometric behavior of materials, which directly influences the durability of insulation.
An insulator that performs well in the lab can lose some of its properties if it absorbs ambient moisture. Mineral wools, for example, see their thermal conductivity degrade when they get wet. Bio-sourced insulators like wood fiber or hemp manage water vapor transfer better, but their implementation requires special attention to vapor barriers and vapor-retarding membranes.
Insulation thickness and usable space
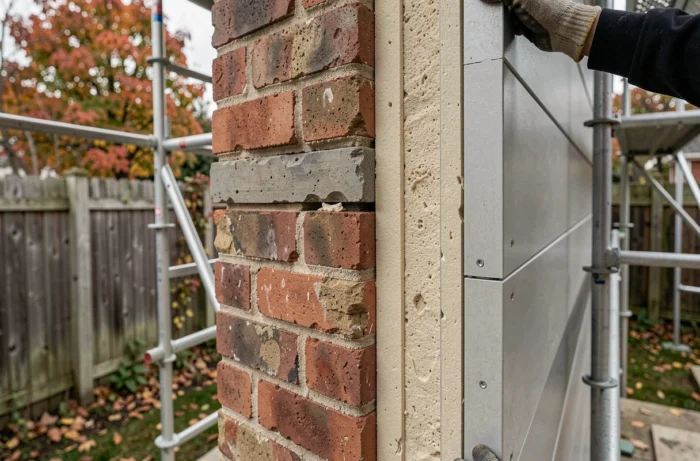
In interior renovations, every centimeter of insulation reduces the usable space. A compromise must be made between the desired thermal resistance and the loss of surface area, especially in urban homes with already compact rooms. External insulation eliminates this dilemma but alters the appearance of facades, which can be problematic in protected areas or condominiums.
- External thermal insulation (ITE) effectively addresses thermal bridges at the slab-wall junctions, a recurring weak point in buildings constructed before the 1980s.
- Internal insulation remains relevant for facades that cannot be treated from the outside (party walls, architectural constraints), provided that the connections with the joinery are carefully managed.
- Vacuum insulation panels (VIP) offer high thermal resistance for a low thickness, but their cost and fragility limit their use to very constrained situations.
Renovating the insulation of a home in 2026 is no longer just about choosing a material and a craftsman. The regulatory framework pushes towards comprehensive projects, where each work item interacts with the others. This systemic approach complicates decision-making, but it produces more durable results than the accumulation of isolated actions taken over the years.